Project Overview

Designed Around Modern Business

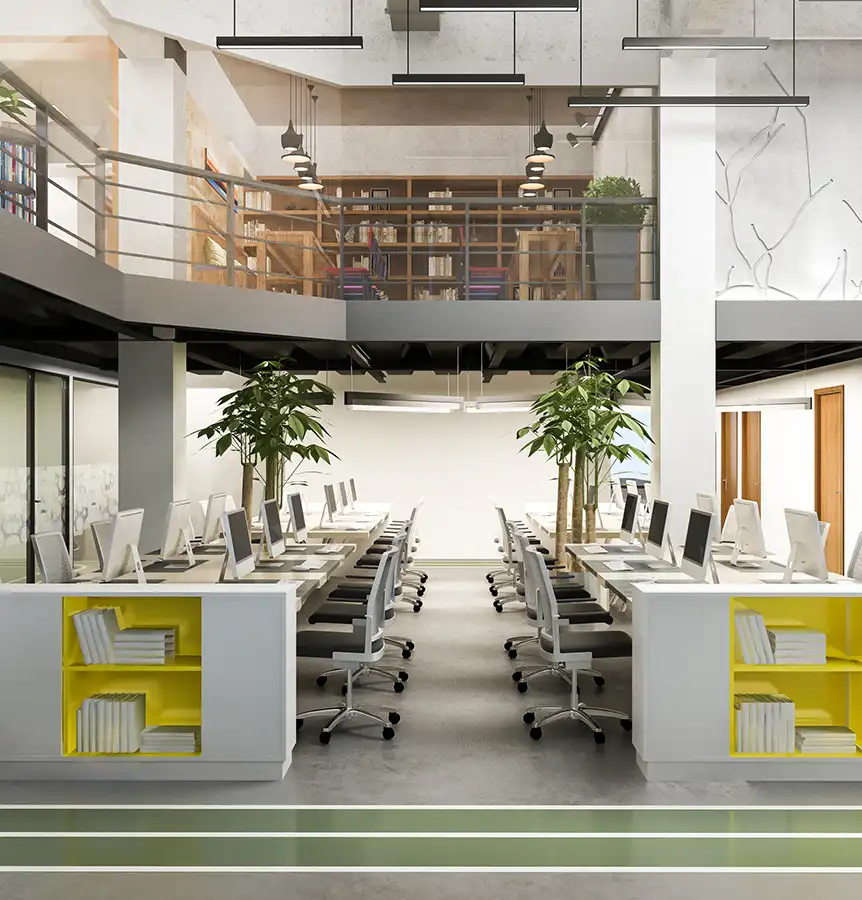
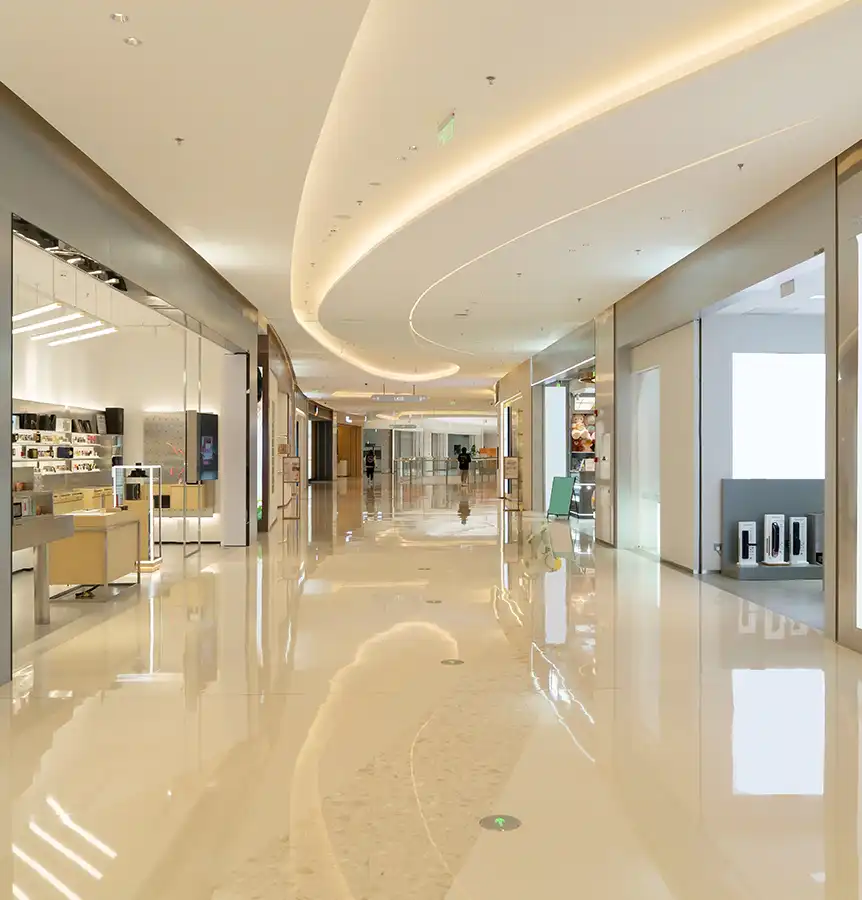
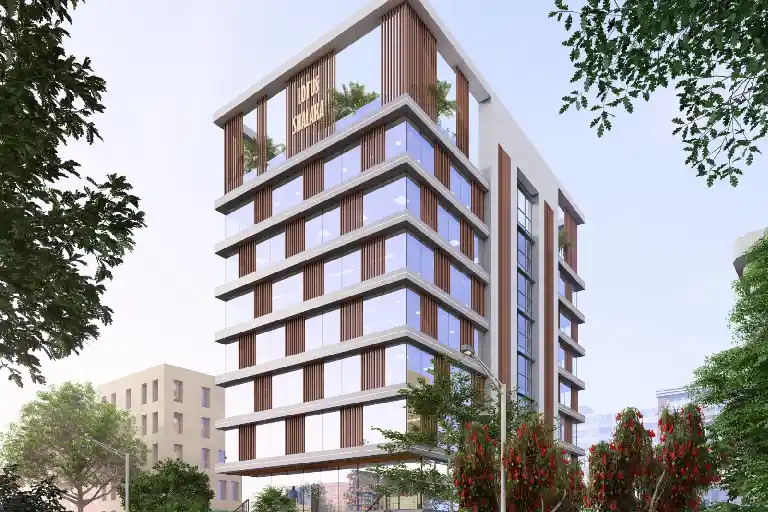
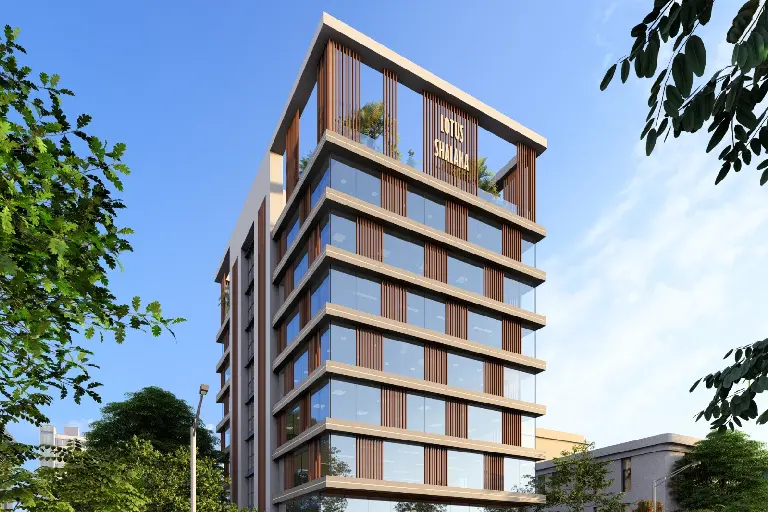
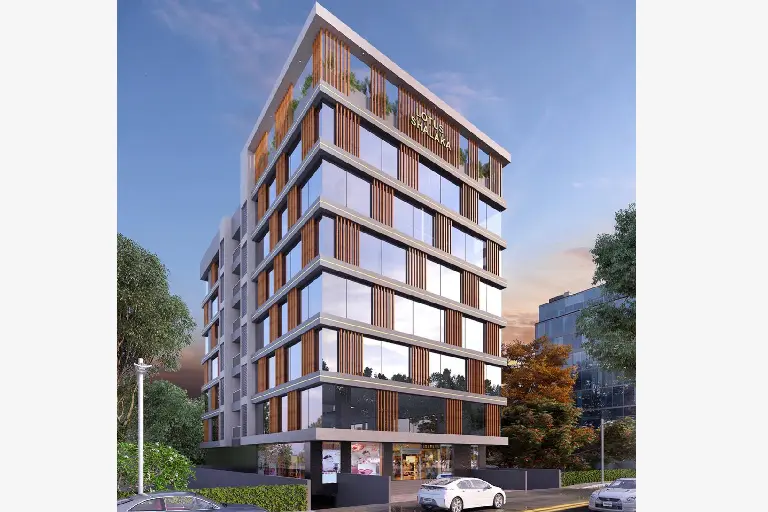
Lotus Shalaka is thoughtfully designed for businesses seeking premium commercial spaces in Aundh. Combining modern architecture, efficient layouts, and excellent connectivity, it creates an environment where businesses can grow with confidence and long-term value.


Request Brochure Schedule a Visit
Apartments:

Commercial Spaces

Starting Price:

Price On Request

Location:

Aundh, Pune

MahaRERA No.

P52100081054

choose_icon
Prime Location In Aundh
choose_icon
Excellent City Connectivity
choose_icon
Modern Lifestyle Amenities
choose_icon
Thoughtfully Designed Homes
about

Specifications

tstimonials
Green Specifications
  • Rainwater harvesting will be provided.
  • Solar water heating systems provided in all toilets.
  • Vermiculture compost pits.
  • Light-colored Asian paints to reduce building heat.
  • Double walls avoided to prevent leakage.
  • Dedicated locations for outdoor AC units.
building-specifications
Building Specifications
  • Structure: Earthquake-Resistant RCC Structure
  • Brickwork: Autoclaved Aerated Concrete (AAC).
  • Plaster: Double coat external and gypsum internal.
  • Paints: Premium Exterior Paint & Lustre Finish Interior Walls.
  • Windows: Three-track aluminium with mosquito mesh.
  • Tiles: Vitrified tiles with designer bathroom tiling.
common-areas
Common Areas
  • Wide staircase (min 4.5 ft) with SS railings.
  • Granite-covered common stairs and lobby.
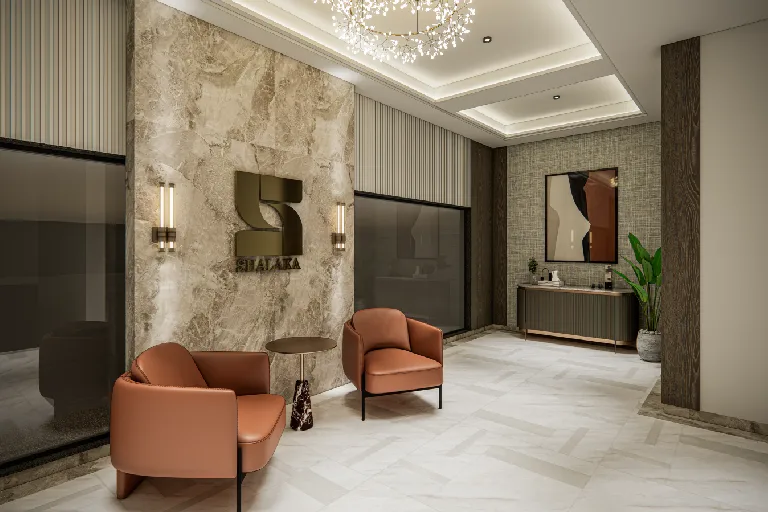
  • Italian marble in the entrance lobby.
  • Toilets: Wall-hung commodes (Jaquar make).
  • Common washroom in the parking area.
  • Watchman cabin near the main gate.
brand-specifications
Brand Specifications
  • Paint: Asian, Berger, Nerolac.
  • Lift: Otis, Kone, Schindler.
  • Gen-set: Kirloskar, Mahindra, TATA.
  • Sanitary: Jaquar, Simpolo, Hindware.
  • Electrical: Legrand, Polycab, Havells.
  • Cement: Ultratech, Birla, ACC.

Floor Plans

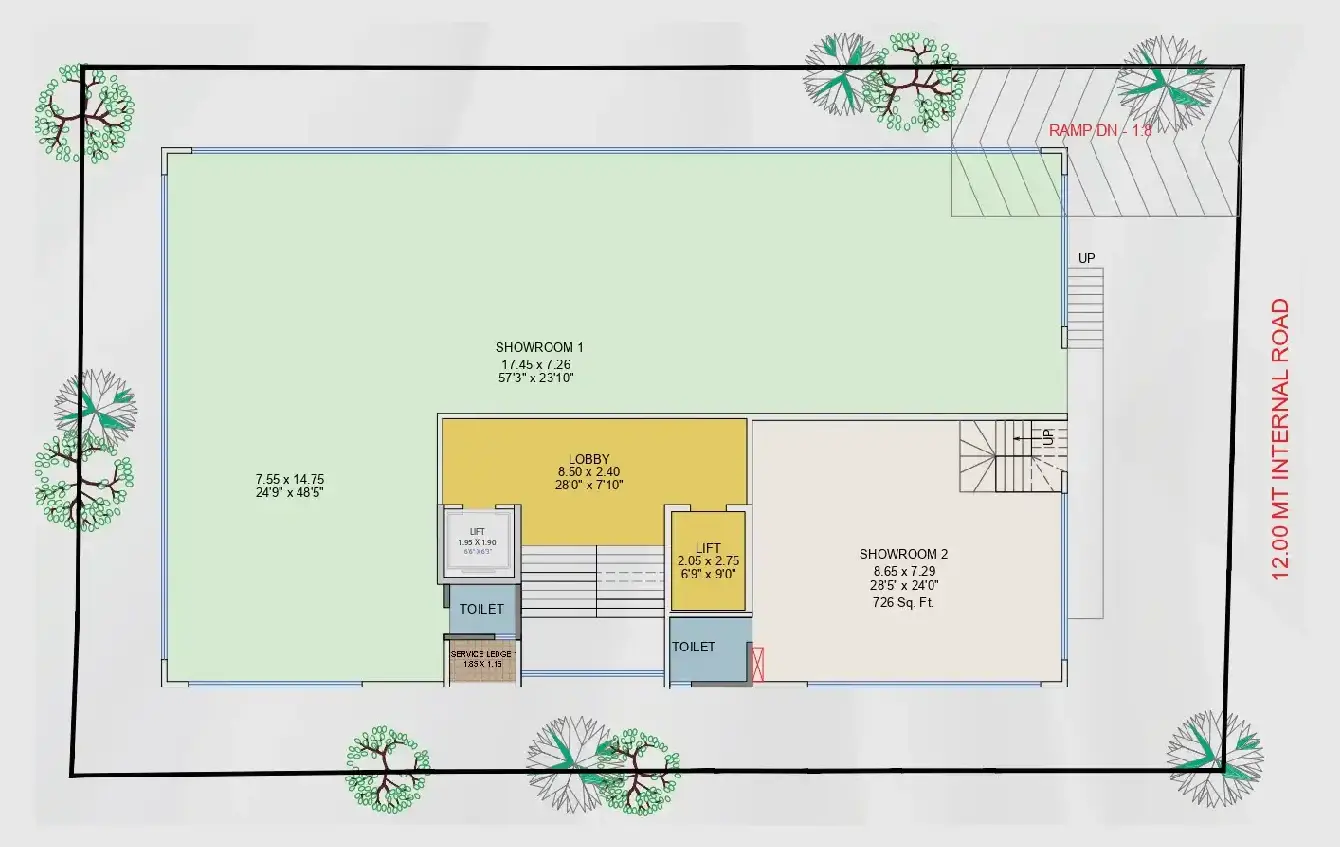
UGL Floor Plan
UGL Floor Plan
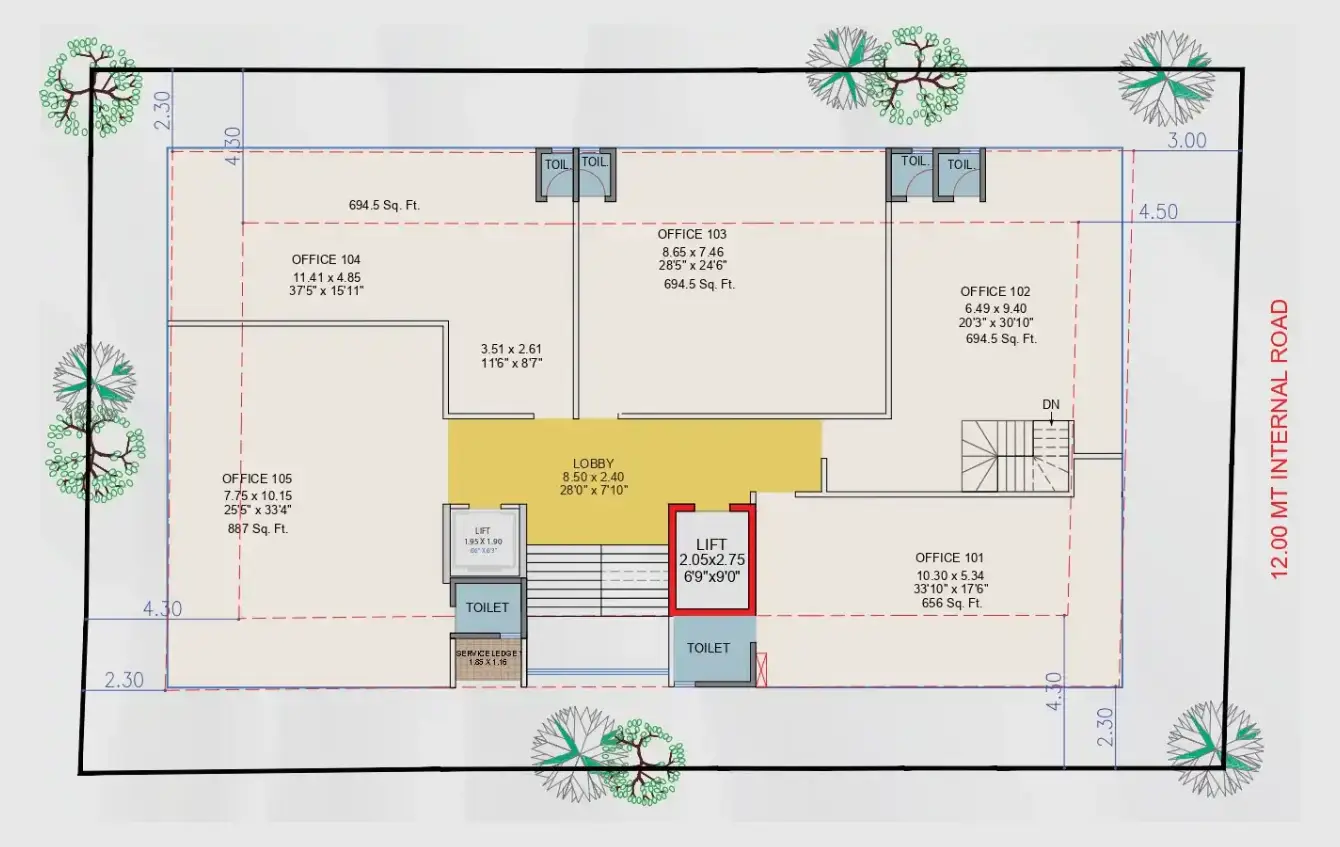
1st Floor Plan
1st Floor Plan
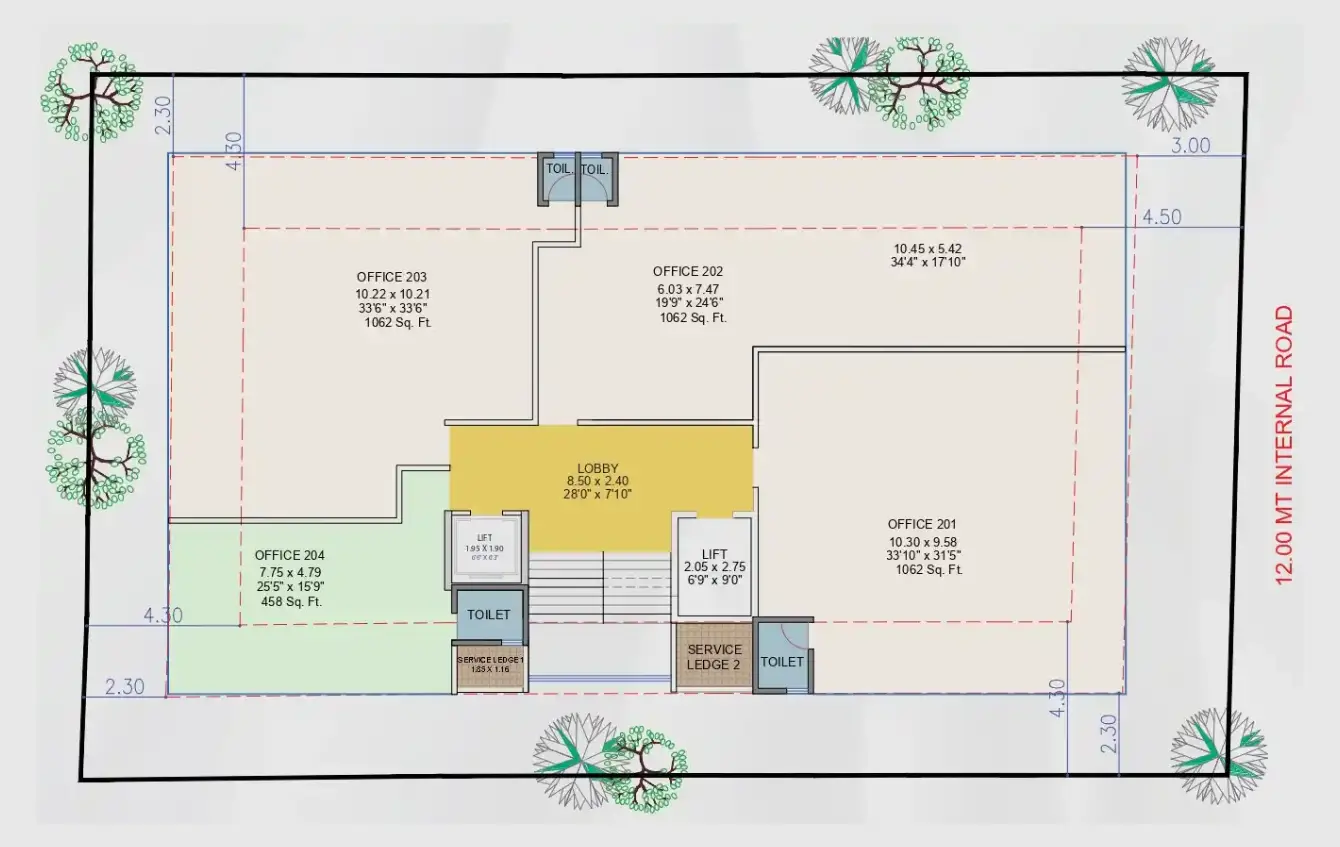
2nd Floor Plan
2nd Floor Plan
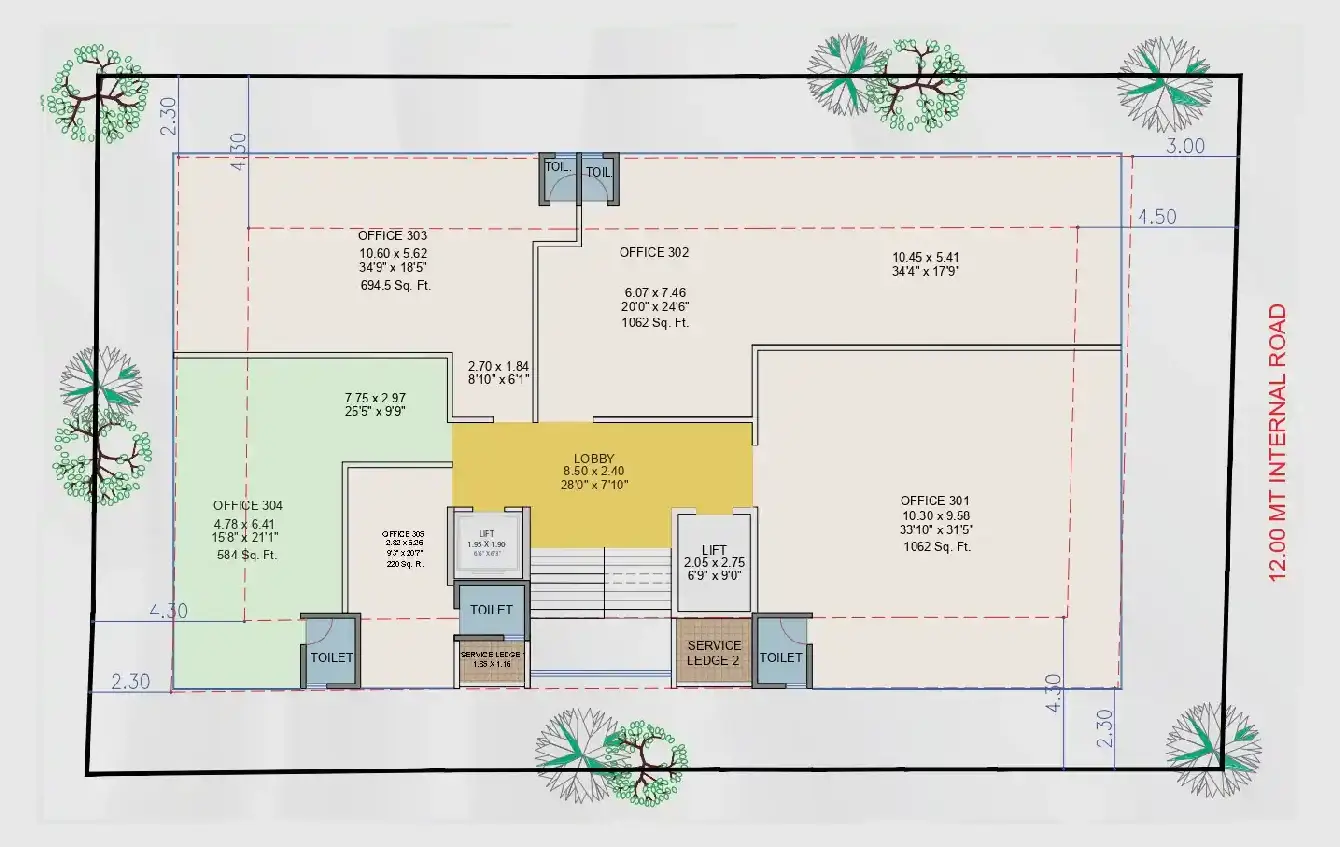
3rd Floor Plan
3rd Floor Plan
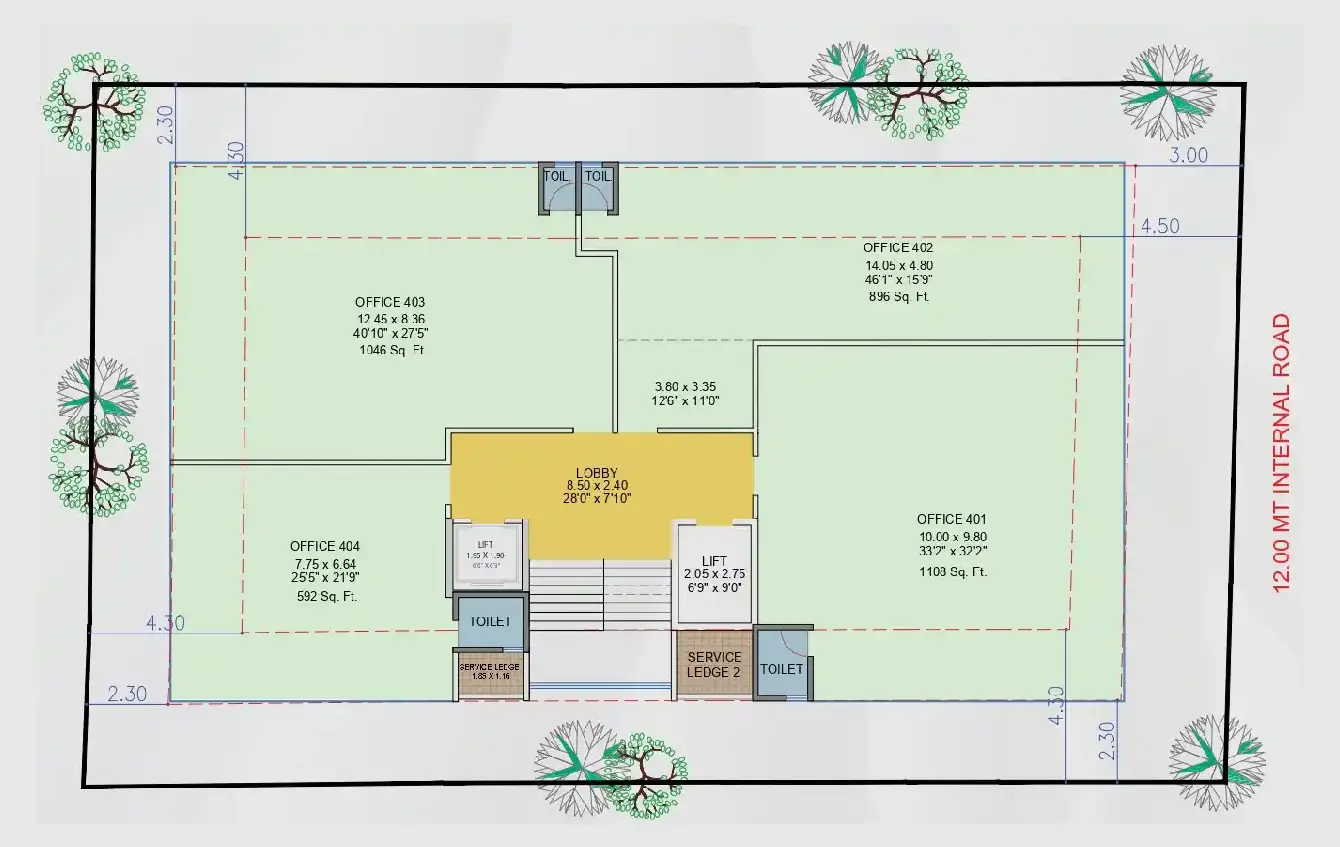
4th Floor Plan
4th Floor Plan
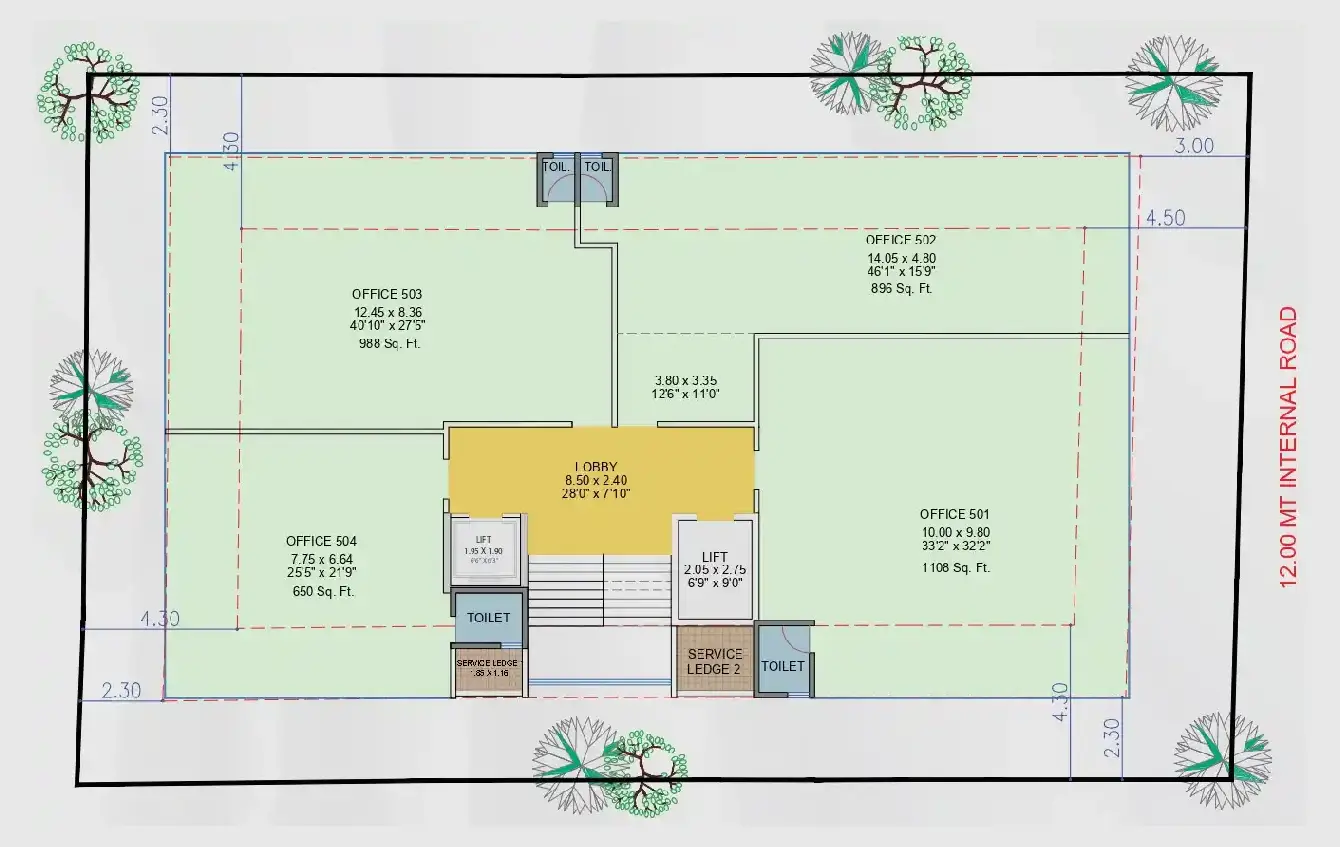
5th Floor Plan
5th Floor Plan
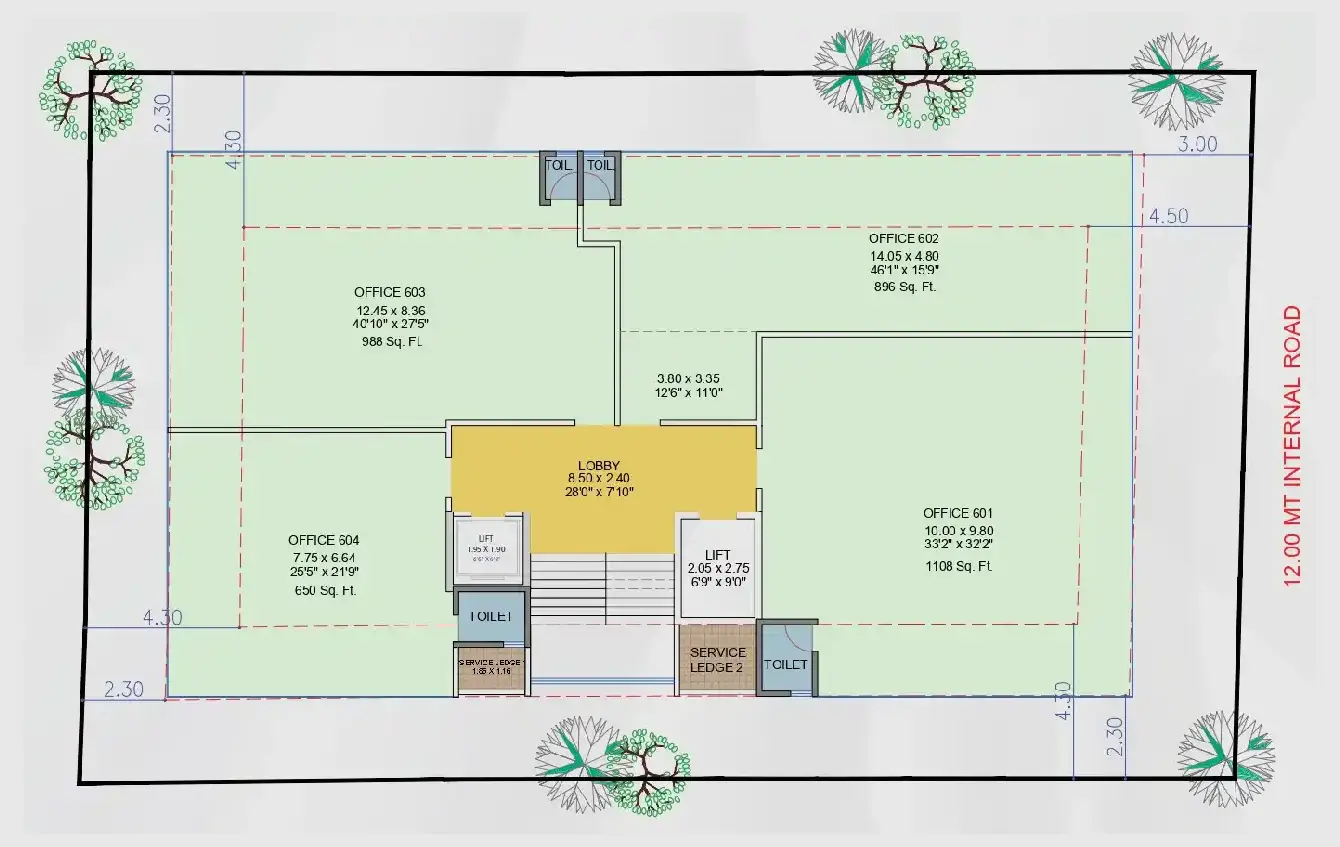
6th Floor Plan
6th Floor Plan
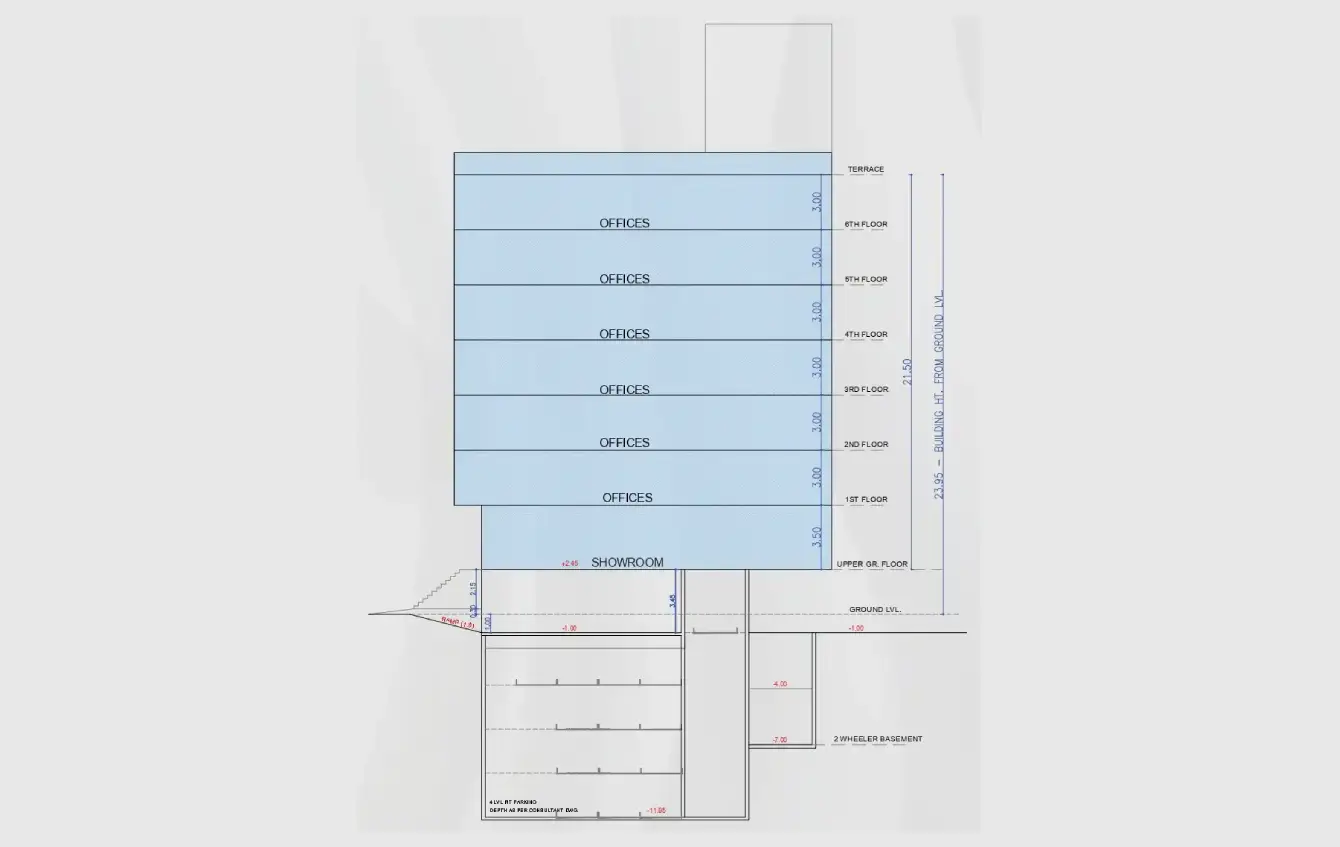
Schematic Section
Schematic Section
Connectivity

Nearby Locations

  • Aundh ITI Road - 1.2 Km
  • University Chowk - 3.8 Km
  • Baner - 3 Km
  • Pashan - 4.3 Km
  • Shivaji Nagar - 6.4 Km
  • Nashik Phata - 7.2 Km
  • Pimple Saudagar - 6.7 Km
  • Deccan Gymkhana - 7.9 Km
  • Wakad - 8.2 Km
  • PCMC Industrial Area - 11 Km
  • Hinjewadi - 9.7 Km
  • Chandani Chowk - 11 Km
  • Pune–Mumbai Expressway - 5.5 Km
Satyaprabhaa

Get in touch with us

Schedule a Visit

Download Brochure

I authorize company representatives to contact me via Call, SMS, Email, or WhatsApp regarding its products and offers. This consent shall override any registration for DNC/NDNC. I have read and agree to the Privacy Policy.*